<-- style PDP --> 55 Grove Street, Newburgh - Detached for sale for $544,900
  • sold

55 Grove Street

Newburgh, Ontario, K0K 2S0 - Stone Mills

$544,900$000000

  • Neighbourhood

    Stone Mills

  • Major Intersection

    Heading north on Main Street (country road 27) turn right onto Grove Street.

  • Listed Since: 97 day(s)

  • Last update: 82 day(s) ago

Overview

  • Property Type

    Detached, Bungalow

  • Bedrooms

    3 + 1

  • Bathrooms

    2

  • Basement

    Full + Finished

  • Kitchen

    1

  • Total Parking

    3 (1 Attached Garage)

  • Lot Size

    195x80 (Feet)

  • Taxes

    $3,070.80 (2026)

  • Type

    Freehold

Property Description

Property description for 55 Grove Street, Newburgh

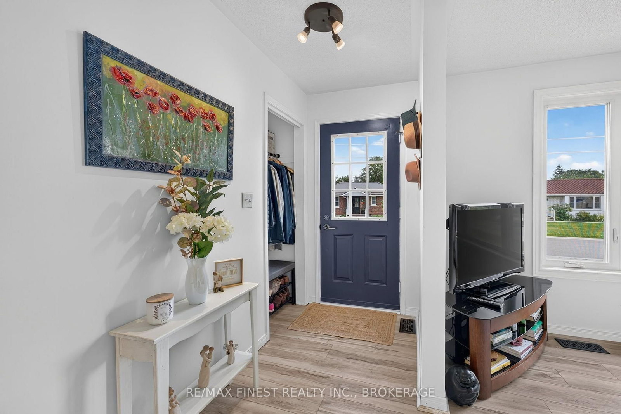
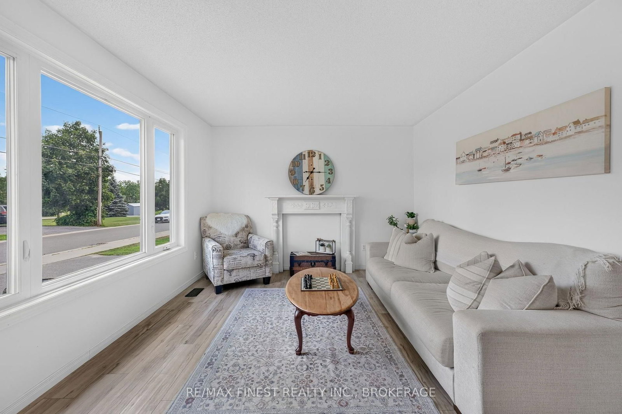
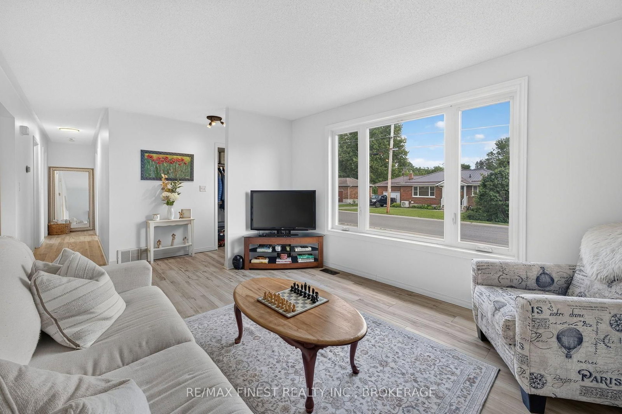
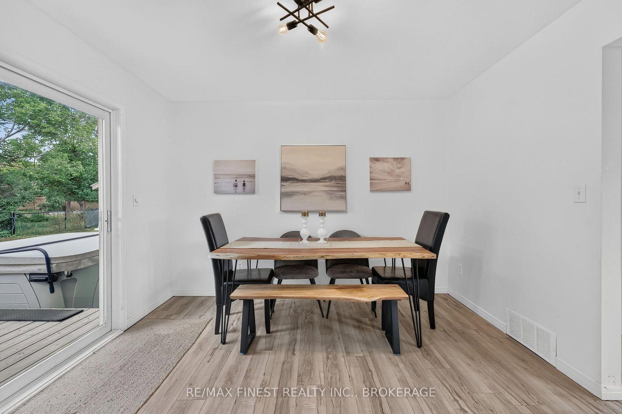
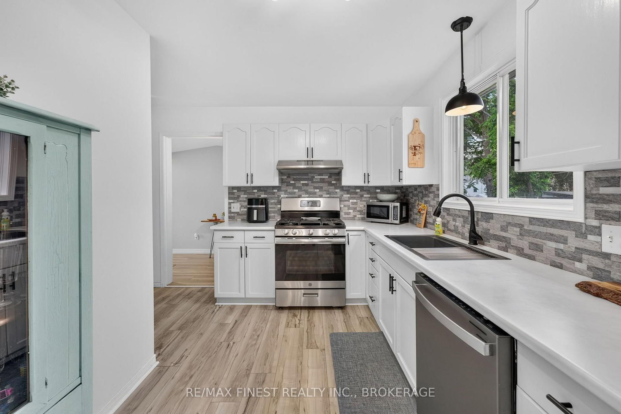
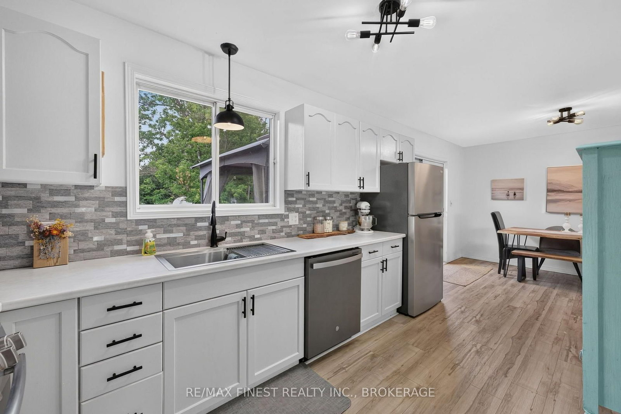
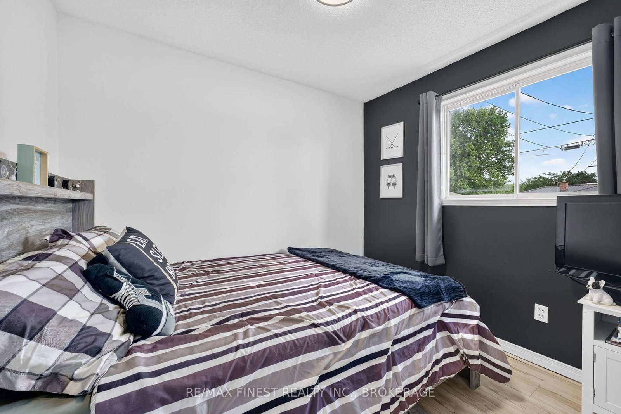
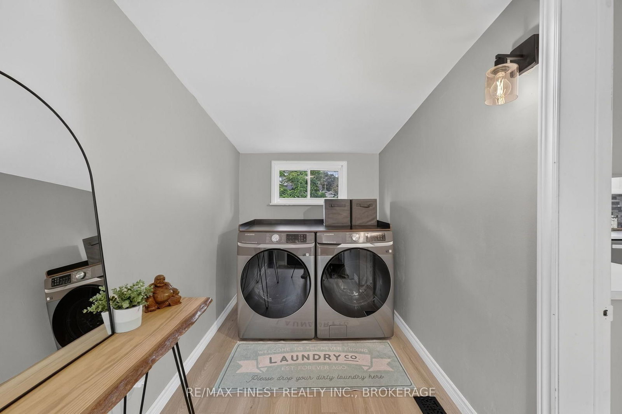
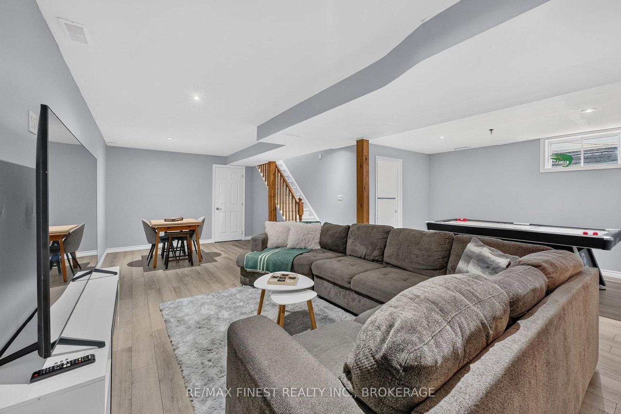
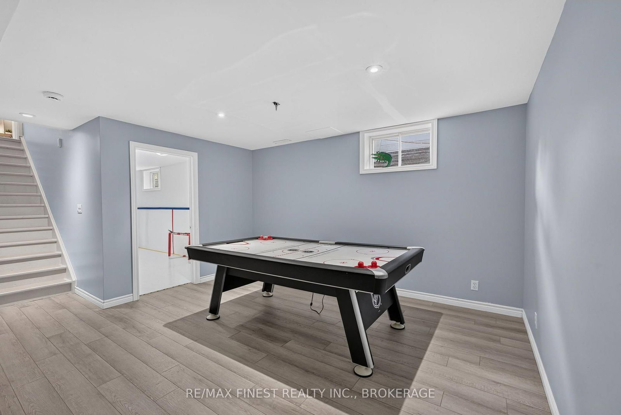
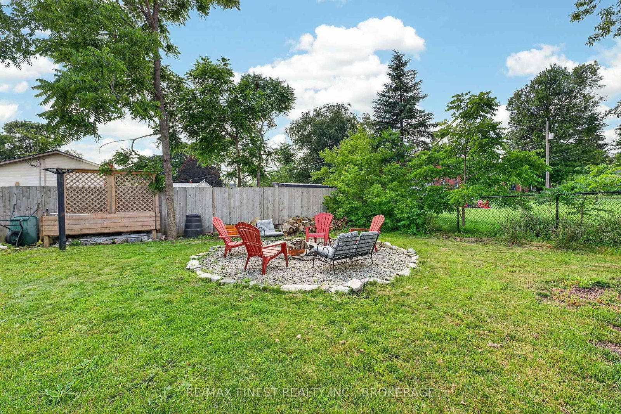
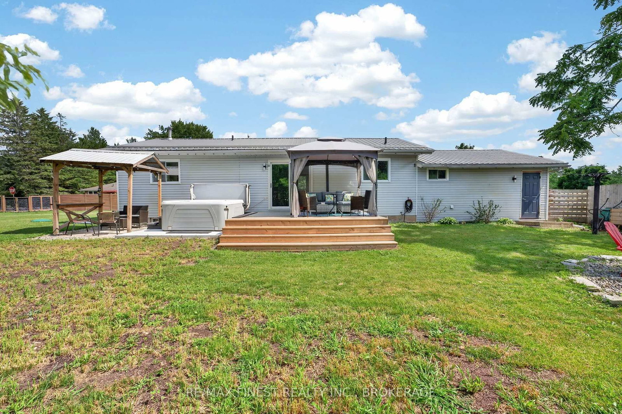
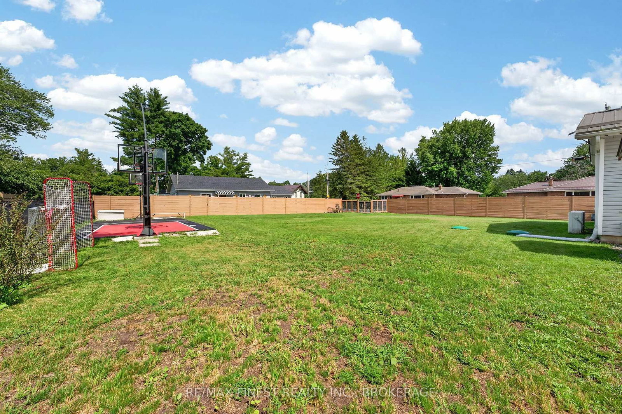
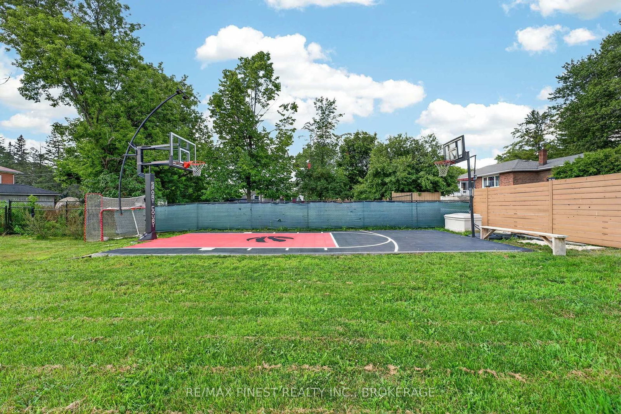
Country living meets an active family lifestyle at 55 Grove Street! Nestled on a premium, oversized corner lot in Stone Mills, this detached bungalow offers the perfect blend of modern updates, functional space, and outdoor fun. Featuring a convenient attached garage, the home welcomes you inside to seamless new flooring upstairs and down, a beautifully updated kitchen, and 3 comfortable main floor bedrooms. The finished basement provides the ultimate bonus space for hockey enthusiasts, movie nights, board games and or extra guests. The backyard is a total showstopper! Shoot hoops on your own professional grade basketball court, unwind in the hot tub, or host summer BBQs on the newly updated deck followed by s'mores at the fire pit. A recently updated water system (2025) adds great value and worry free living. Positioned in a fantastic, family friendly neighbourhood within walking distance to the local public school, the scenic Napanee River, Cataraqui Trail, Abrams Bakery as well as community parks and Hollow Market Square. All of this is located an easy 10 minute drive to Napanee and 25 minutes to Kingston. Your next chapter starts here!

Listed by RE/MAX FINEST REALTY INC., BROKERAGE

  • MLS #

    X13563040

  • Sq. Ft

    700-1100

  • Sq. Ft. Source

    MLS

  • Lot Irregularities

    Y

  • Year Built

    31-50

  • Pool

    None

  • Drive

    Available

  • Garage

    Attached, 1 spaces

  • Total Parking

    3

  • Family Room

    N

  • Den

    N

  • Exterior

    Vinyl Siding

  • Fireplace

    N

  • Roof

    Metal

  • Foundation

    Poured Concrete

  • Elevator

    n/a

  • Water View

    n/a

  • Laundry Level

    Main

  • Heat

    Forced Air

  • A/C

    Central Air

  • Water

    Well

  • Water Supply

    n/a

  • Sewers

    Septic

  • Central Vac

    N

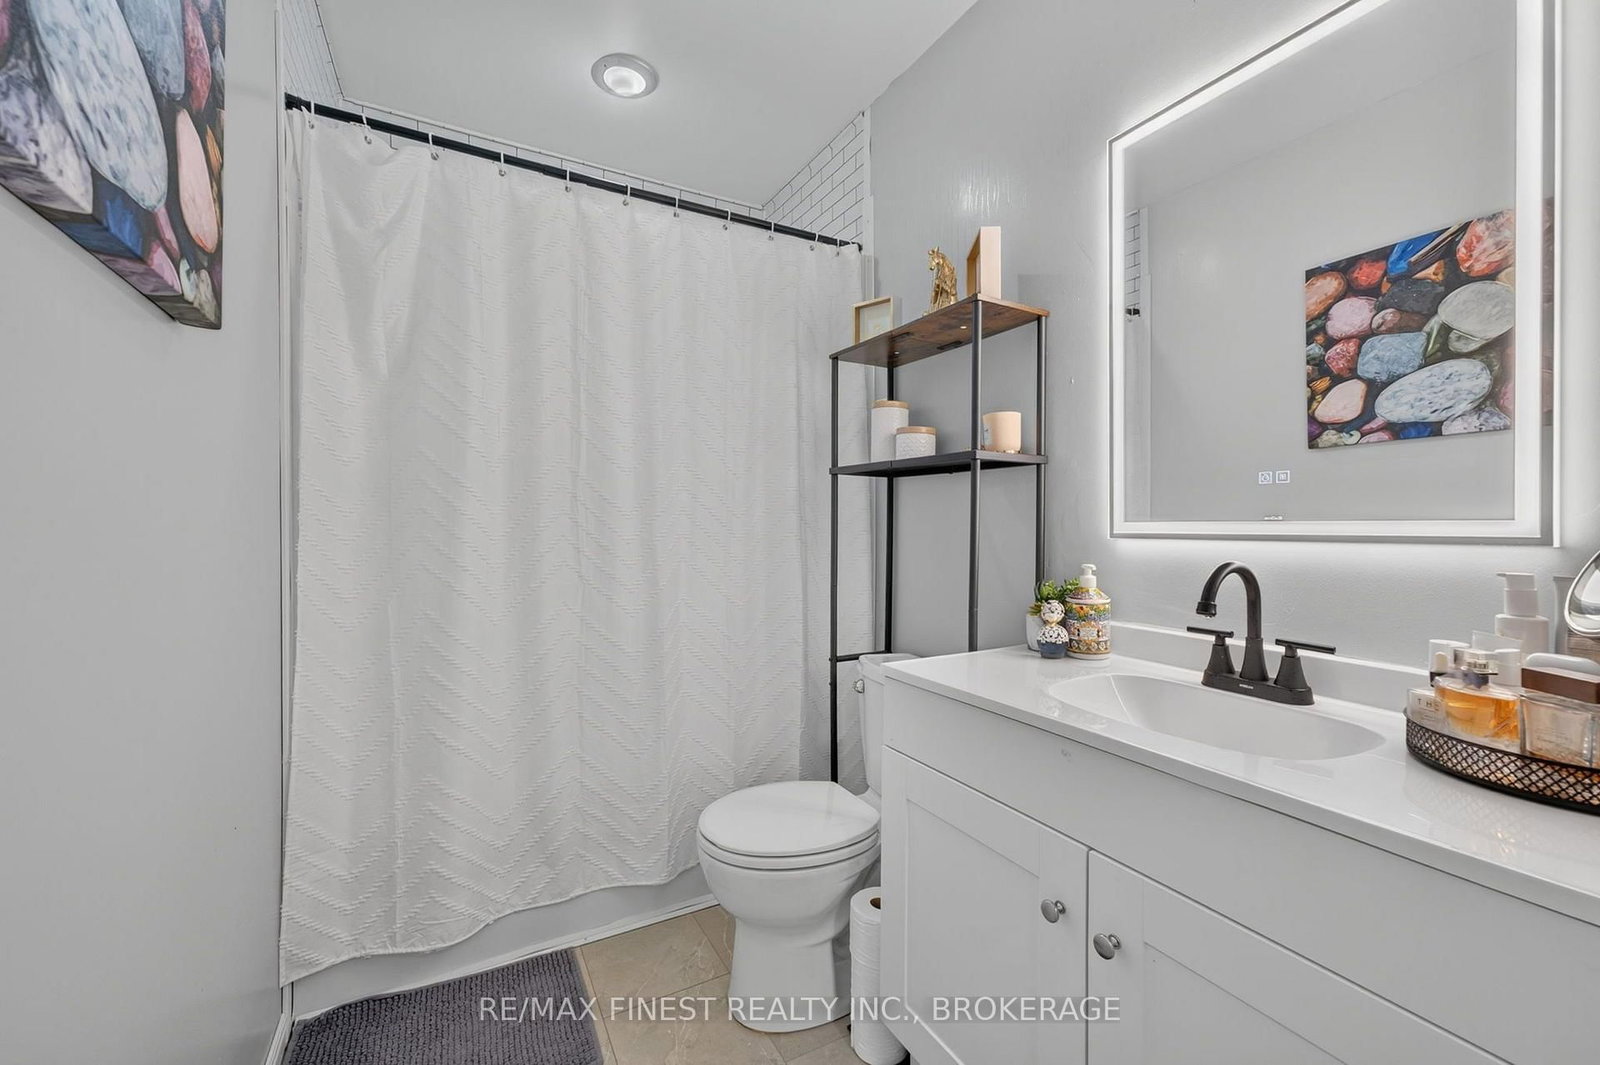
  • Bathroom

    3.4 x 1.5 ft Main level

    4 Pc Bath

  • Br

    2.76 x 3.19 ft Main level

  • Br

    2.44 x 2.88 ft Main level

  • Dining

    3.45 x 2.81 ft Main level

  • Kitchen

    3.44 x 4.25 ft Main level

  • Laundry

    4.31 x 1.81 ft Main level

  • Living

    3.45 x 5.53 ft Main level

  • Mudroom

    2.74 x 1.81 ft Main level

  • Primary

    3.43 x 3.75 ft Main level

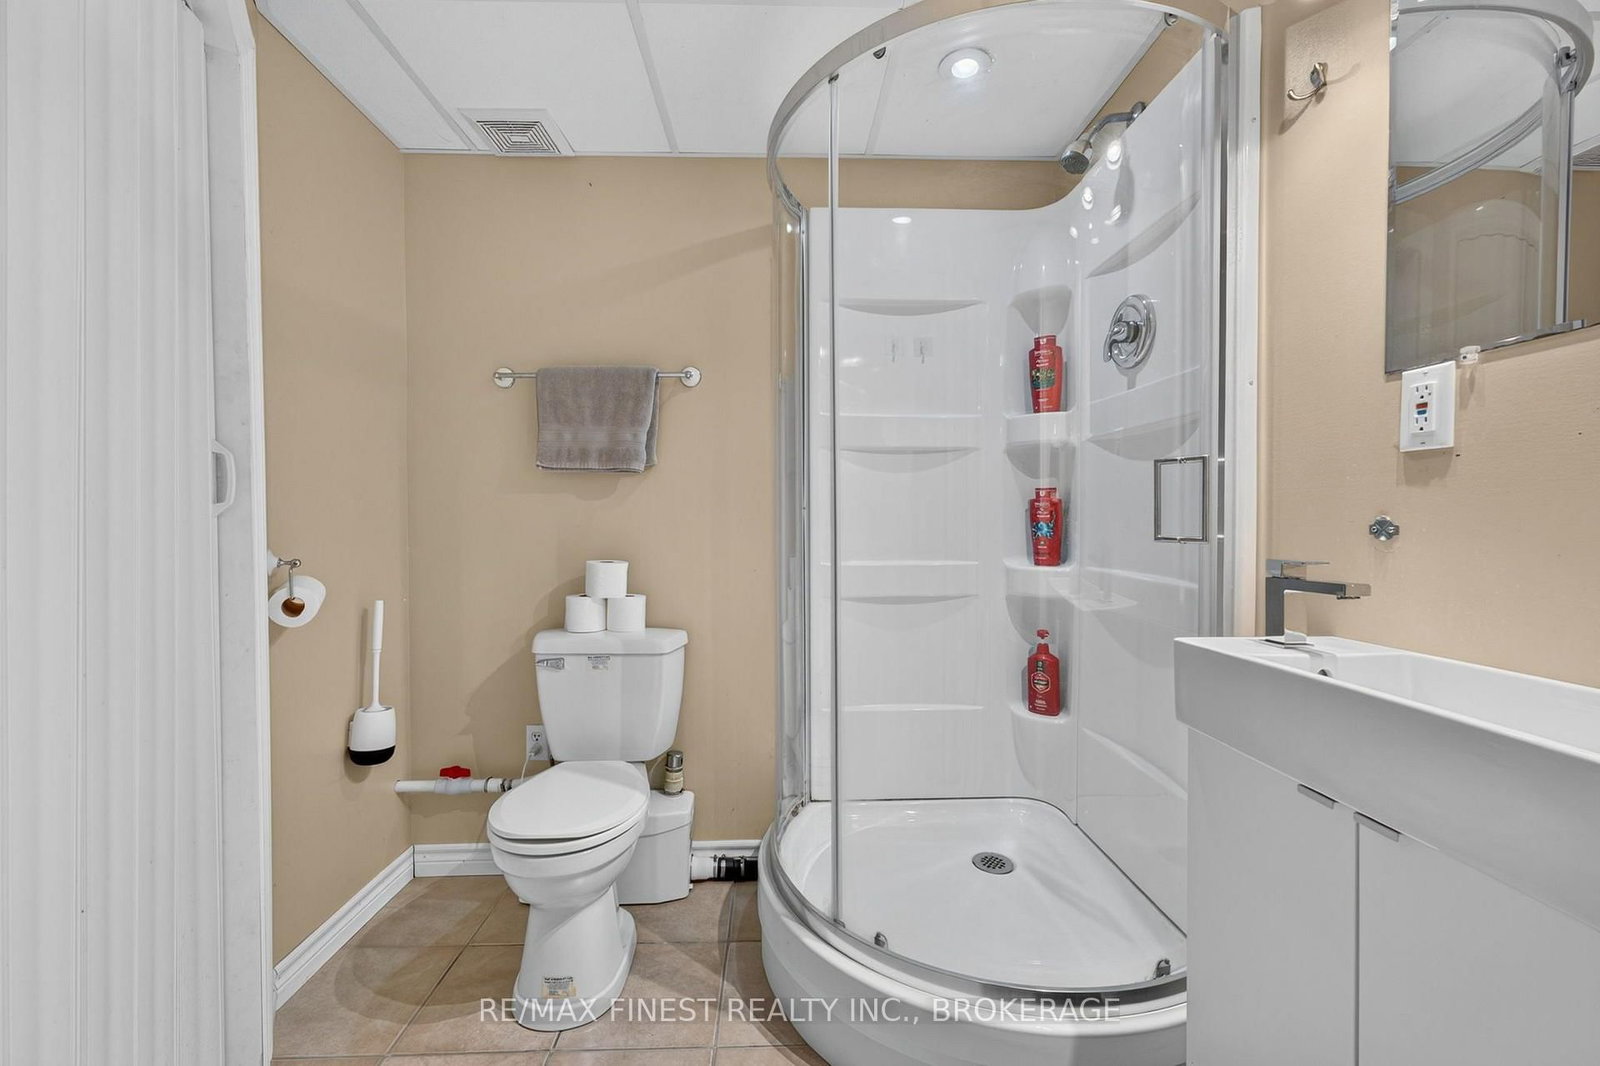
  • Bathroom

    1.96 x 2.08 ft Bsmt level

  • Br

    3.17 x 2.6 ft Bsmt level

  • Rec

    6.62 x 7.5 ft Bsmt level

  • Rec

    2.2 x 5.2 ft Bsmt level

  • Other

    4.43 x 1.76 ft Bsmt level

  • Utility

    3.35 x 1.43 ft Bsmt level

  • MLS #

    X13563040

  • Sq. Ft

    700-1100

  • Sq. Ft. Source

    MLS

  • Lot Irregularities

    Y

  • Year Built

    31-50

  • Pool

    None

  • Drive

    Available

  • Garage

    Attached, 1 spaces

  • Total Parking

    3

  • Family Room

    N

  • Den

    N

  • Exterior

    Vinyl Siding

  • Fireplace

    N

  • Roof

    Metal

  • Foundation

    Poured Concrete

  • Elevator

    n/a

  • Water View

    n/a

  • Laundry Level

    Main

  • Heat

    Forced Air

  • A/C

    Central Air

  • Water

    Well

  • Water Supply

    n/a

  • Sewers

    Septic

  • Central Vac

    N

  • Bathroom

    3.4 x 1.5 ft Main level

    4 Pc Bath

  • Br

    2.76 x 3.19 ft Main level

  • Br

    2.44 x 2.88 ft Main level

  • Dining

    3.45 x 2.81 ft Main level

  • Kitchen

    3.44 x 4.25 ft Main level

  • Laundry

    4.31 x 1.81 ft Main level

  • Living

    3.45 x 5.53 ft Main level

  • Mudroom

    2.74 x 1.81 ft Main level

  • Primary

    3.43 x 3.75 ft Main level

  • Bathroom

    1.96 x 2.08 ft Bsmt level

  • Br

    3.17 x 2.6 ft Bsmt level

  • Rec

    6.62 x 7.5 ft Bsmt level

  • Rec

    2.2 x 5.2 ft Bsmt level

  • Other

    4.43 x 1.76 ft Bsmt level

  • Utility

    3.35 x 1.43 ft Bsmt level

Thinking of Selling?

Find Out Your Home’s Value in Today’s Market!

No Email or Signup is required to view your home estimate.

estimate your home value

Contact Manoj Kukreja

Sales Representative,
Century 21 People’s Choice Realty Inc.,
Brokerage
(647) 576 - 2100

Manoj profile avatar

Estimated price

Date
Price
Change
2026-07-14
$525,628
1.57%

Mortgage Calculator

This data is for informational purposes only.

Mortgage Payment per month

Principal Amount

Interest

Total Payable

Amortization

Amortization

Closing Cost Calculator

This data is for informational purposes only.

Closing Cost Total for this property

Total Cash flow for purchasing this property

Down Payment(%)*
Additional information

Provincial Land Transfer Tax

Ontario Land Transfer Tax Rebate

Toronto Land Transfer Tax

Toronto Land Transfer Tax Rebate

PST on CMHC Insurance Premium

Lawyer Fees

$2,825

Government Registration Fee's

$164

Title Insurance

Closing Cost Total

Total Cash flow for purchasing this property

Provincial Land Transfer Tax

Ontario Land Transfer Tax Rebate

Toronto Land Transfer Tax

Toronto Land Transfer Tax Rebate

PST on CMHC Insurance Premium

Lawyer Fees

$2,825

Government Registarion Fee's

$164

Title Insurance

Down Payment(%)*

* A down payment of less than 20% is permitted only for first-time home buyers purchasing their principal residence. The minimum down payment required is 5% for the portion of the purchase price up to $500,000, and 10% for the portion between $500,000 and $1,500,000. For properties priced over $1,500,000, a minimum down payment of 20% is required.

Thinking of Selling?

Find Out Your Home’s Value in Today’s Market!

No Email or Signup is required to view your home estimate.

estimate your home value

Contact Manoj Kukreja

Sales Representative, Century 21 People’s Choice Realty Inc., Brokerage
(647) 576 - 2100

Manoj profile avatar

Recent Sold Listings in Stone Mills, Newburgh

Popular Cities